
A complete fire alarm submittal is not just a set of floor plans with some devices dropped in. It is a full documentation package, and every piece of it exists because a plan reviewer needs it to verify the system will work when it matters.
We covered the most common reasons submittals get rejected in a separate post. This one is the companion piece: a plain-language walkthrough of what actually belongs in a complete fire alarm submittal package so you know the whole package is there before it goes out the door.
The documentation standard most AHJs work from is NFPA 72 Chapter 7. The exact requirements vary by jurisdiction and adopted code edition, but the core package is consistent across most of the country.
The Written Narrative
Every submittal should open with a narrative that describes the intent and scope of the system. State which codes are being followed, whether this is a new system or a modification to an existing one, and the extent of the work. If a system is being replaced, describe how the building stays protected during construction. The narrative should give the reviewer enough to understand the full scope before they ever look at a drawing.
The narrative is also where you identify whether the system is code-required or a voluntary system installed at the owner’s request. That distinction matters to the reviewer and setting it up front saves questions later.
Floor Plan Layouts
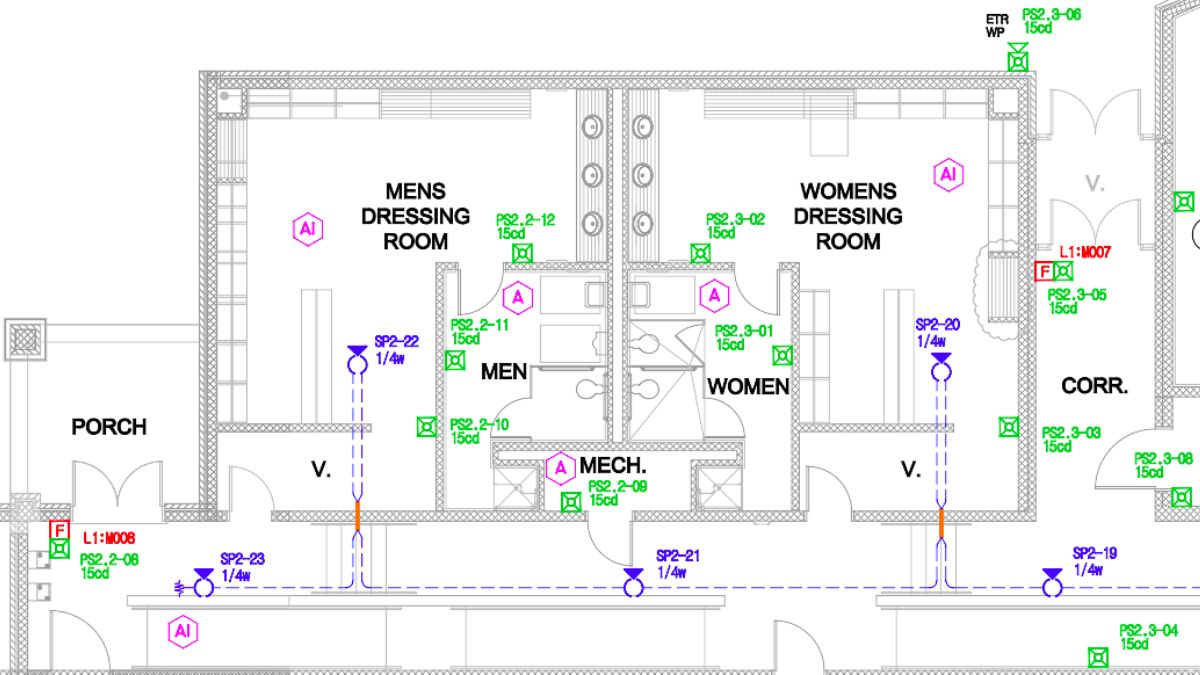
The floor plans are the heart of the package. They show the location of every device, and piece of control equipment, along with the building features that affect where those devices can go.
At a minimum the floor plans should show device, mounting height elevations for wall-mounted devices, strobe candela ratings, and building features that influence placement such as ceiling heights and mechanical equipment. Reflected ceiling plans are expected where full smoke detection is provided.
The Riser Diagram
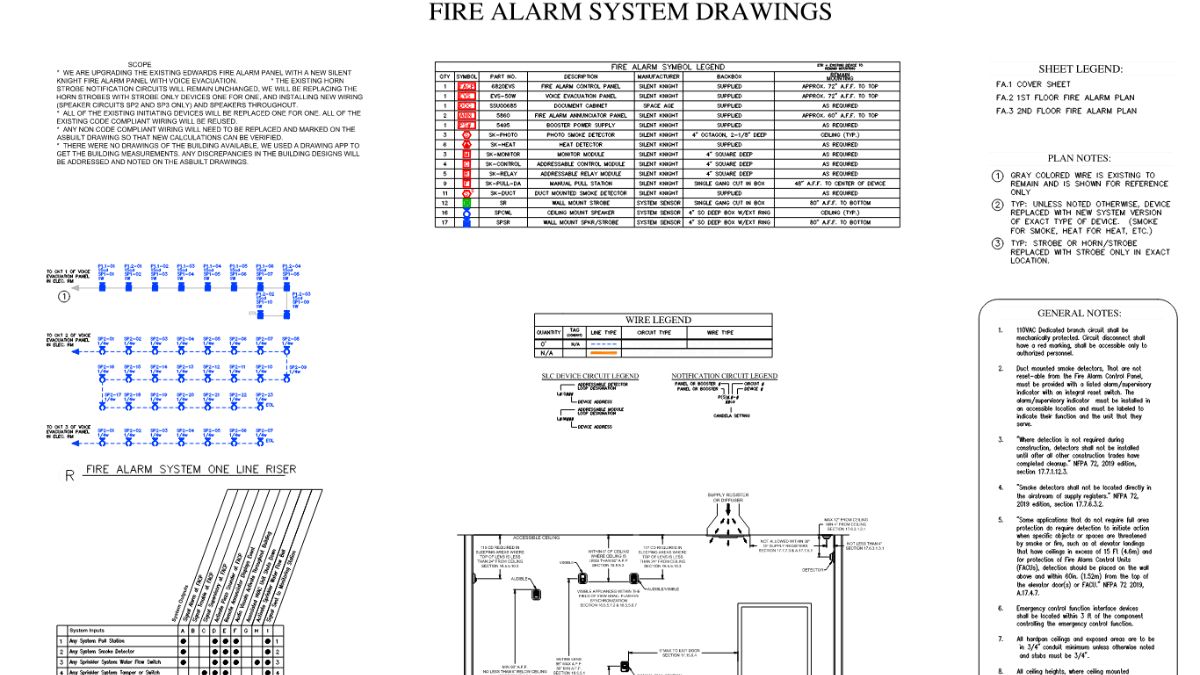
The riser diagram shows how the system connects vertically through the building. A complete single-line riser diagram shows all wire types, sizes, and conductor counts, and it needs to stay coordinated with the floor plans. If the riser says one thing and the floor plan says another, the reviewer notices.
Battery Calculations
Battery calculations demonstrate that the secondary power supply can carry the system through the required standby period followed by the required alarm time. Standby and alarm current values should be pulled from manufacturer cut sheets, not estimated, and many jurisdictions require a derating factor built into the calculation.
We go deeper on the details that trip contractors up here in our post on the most common submittal rejections. For the purposes of a complete package, the key point is simple: the battery calculation has to be present, it has to account for every device on the panel, and the numbers have to be traceable back to manufacturer data.
Voltage Drop Calculations
Voltage drop calculations apply to notification appliance circuits. They confirm that every appliance on the circuit receives its minimum listed operating voltage, even the last device on the longest run. For new systems the calculations should use listed UL maximum current draw values and conductor resistance values from NFPA 70.
Voltage drop is one of the areas where a calculation can look fine on paper and still fall short in the field, which is why it gets so much reviewer attention. A complete package includes voltage drop calculations for every notification appliance circuit in the system.
Manufacturer Cut Sheets
Every product in the system needs a data sheet. Cut sheets confirm the device is listed for fire alarm use and provide the current draw values that feed your battery and voltage drop calculations. A package missing cut sheets is missing the supporting evidence for its own math, and reviewers treat it that way.
Sequence of Operations
The sequence of operations spells out exactly what the system does when an input is triggered. It belongs on the plans in an input/output matrix format, with initiating events as rows and response events as columns.
The matrix should be specific to the project. A reviewer can tell the difference between a matrix built for the actual system in front of them and a generic one carried over from another job, and a project-specific matrix moves faster through review.
Additional Documentation Depending on the System
Some systems require more. Voice evacuation systems need speaker power calculations and audio circuit loading. Systems with emergency communication features need acoustically distinguishable spaces and intelligibility documentation. Systems that report to a supervising station need pathway diagrams and the name, address, and type of the monitoring agency. Smoke control systems bring their own coordination requirements.
Knowing which of these apply to your project before you submit is part of putting together a complete package.
The Stamp and the Signature
Depending on the jurisdiction, the package may need to be signed and sealed by a licensed professional engineer or prepared by a NICET-certified designer at Level III or above. High-rise buildings and certain occupancies frequently carry stricter requirements. Confirm what your specific AHJ requires before you submit, because a missing stamp stops the review regardless of how complete everything else is.
Putting the Fire Alarm Submittal Together
A complete fire alarm submittal package tells a consistent story from the narrative through the drawings, calculations, and cut sheets. Every number traces back to a source. Every device shows up on every document it belongs on. Nothing is left for the reviewer to assume or chase down.
That completeness is what separates a package that clears review on the first pass from one that comes back with a correction letter. If you want to know where these packages most often go wrong, our post on the most common submittal rejection reasons breaks that down in detail.
A Note on Outsourced Design
Samson Engineering produces complete, AHJ-ready fire alarm submittal packages for contractors who need design support. Floor plans, riser diagrams, battery and voltage drop calculations, sequence of operations, and coordinated documentation built for AHJ review and real-world installation.
If you have a project coming up, schedule a free 15-minute consultation at samson-eng.com.